Trillium
Cincinatti, Ohio
Adapted to fit anywhere for any budget
Finalist BuildReady Housing Competition 2026
2026
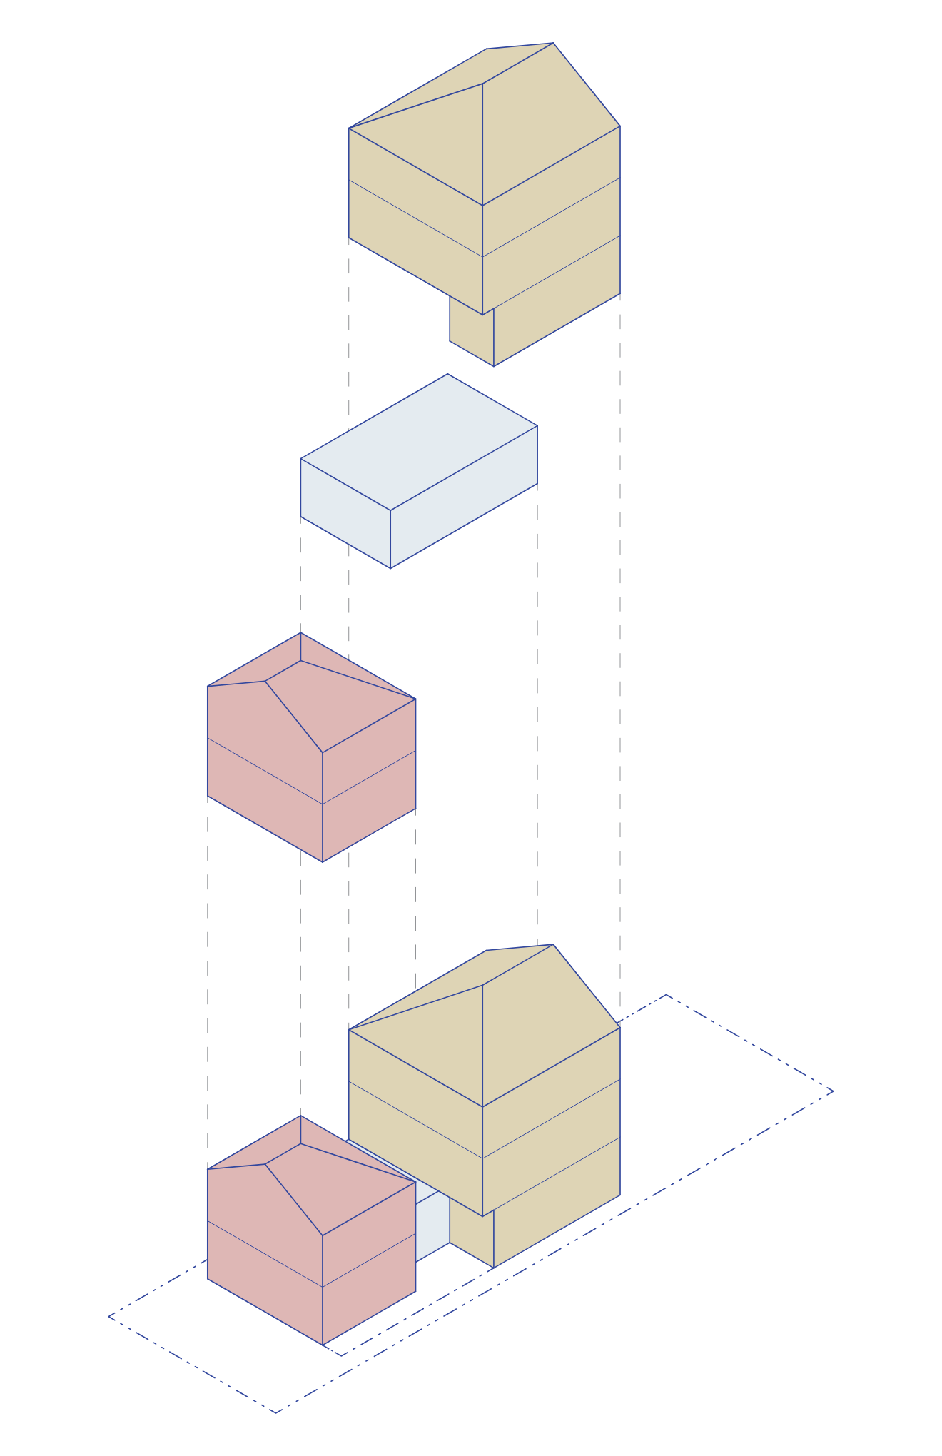
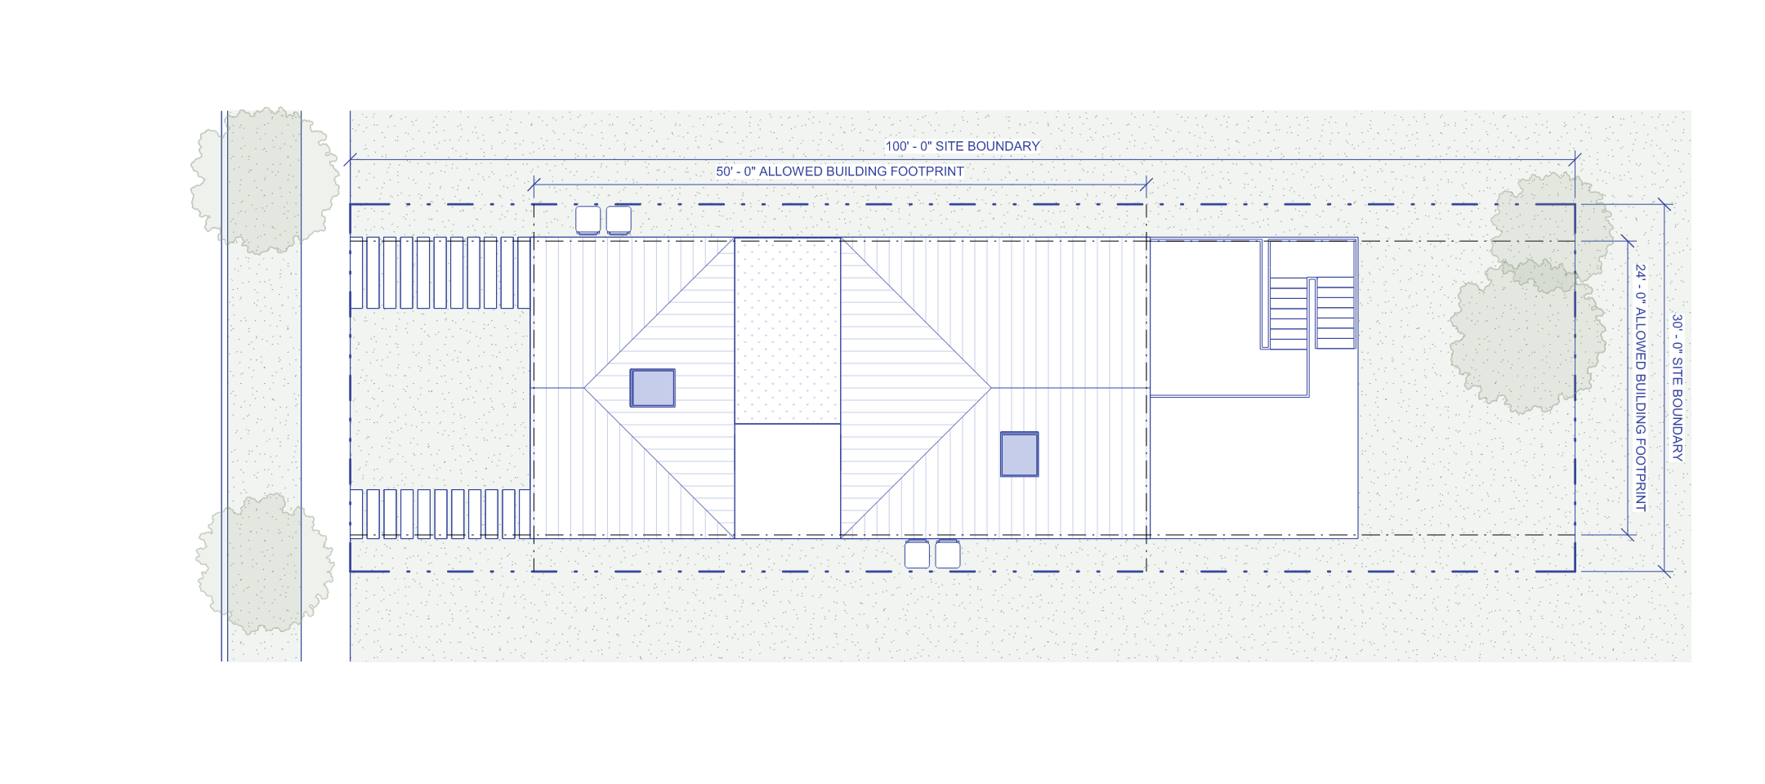
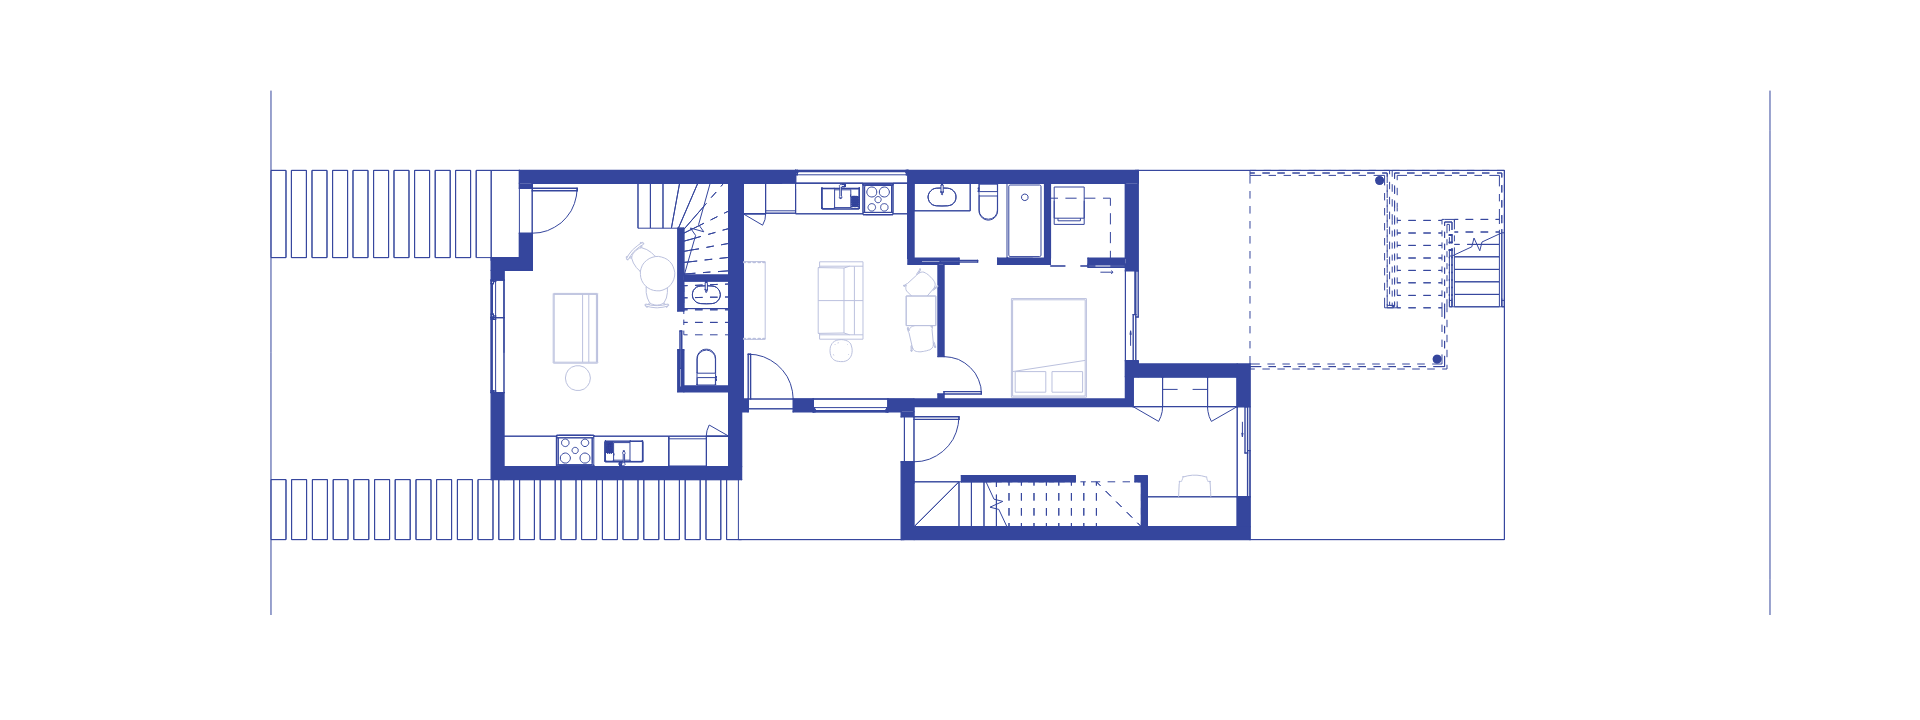
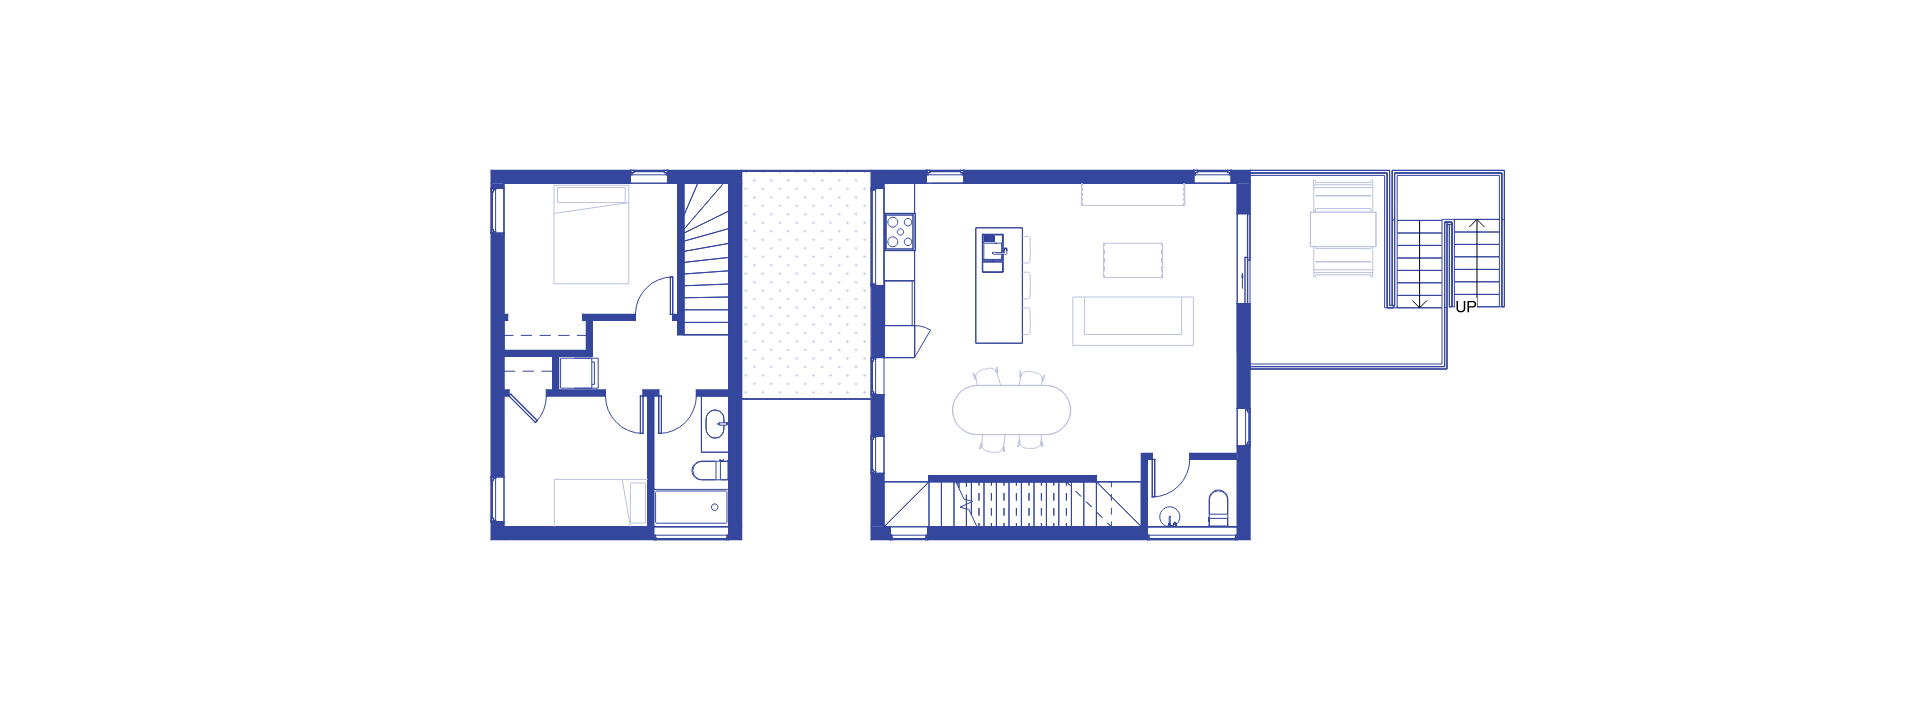
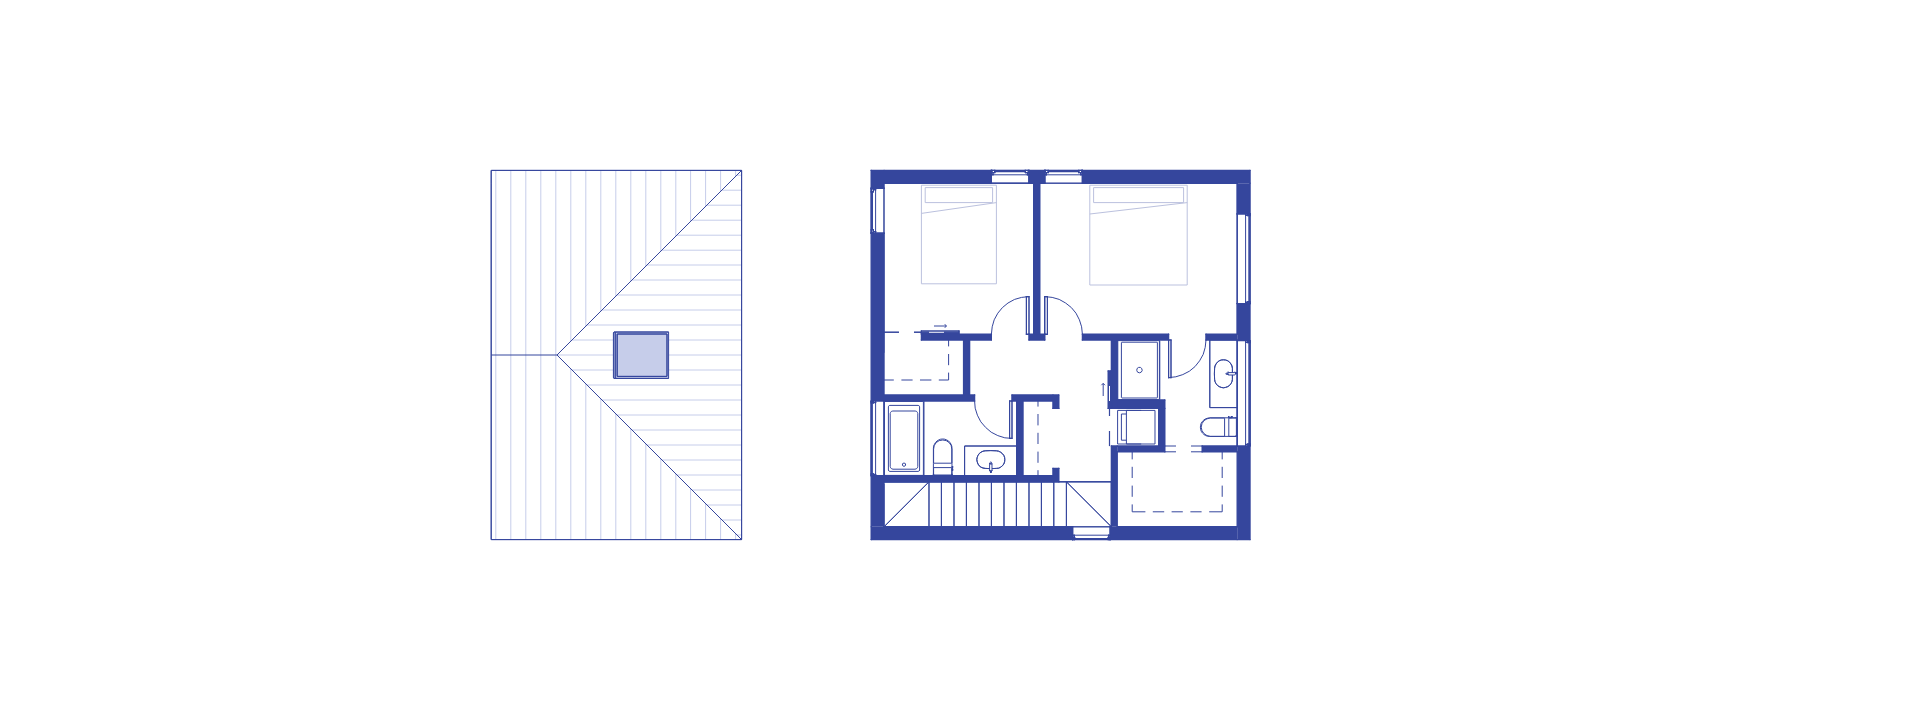
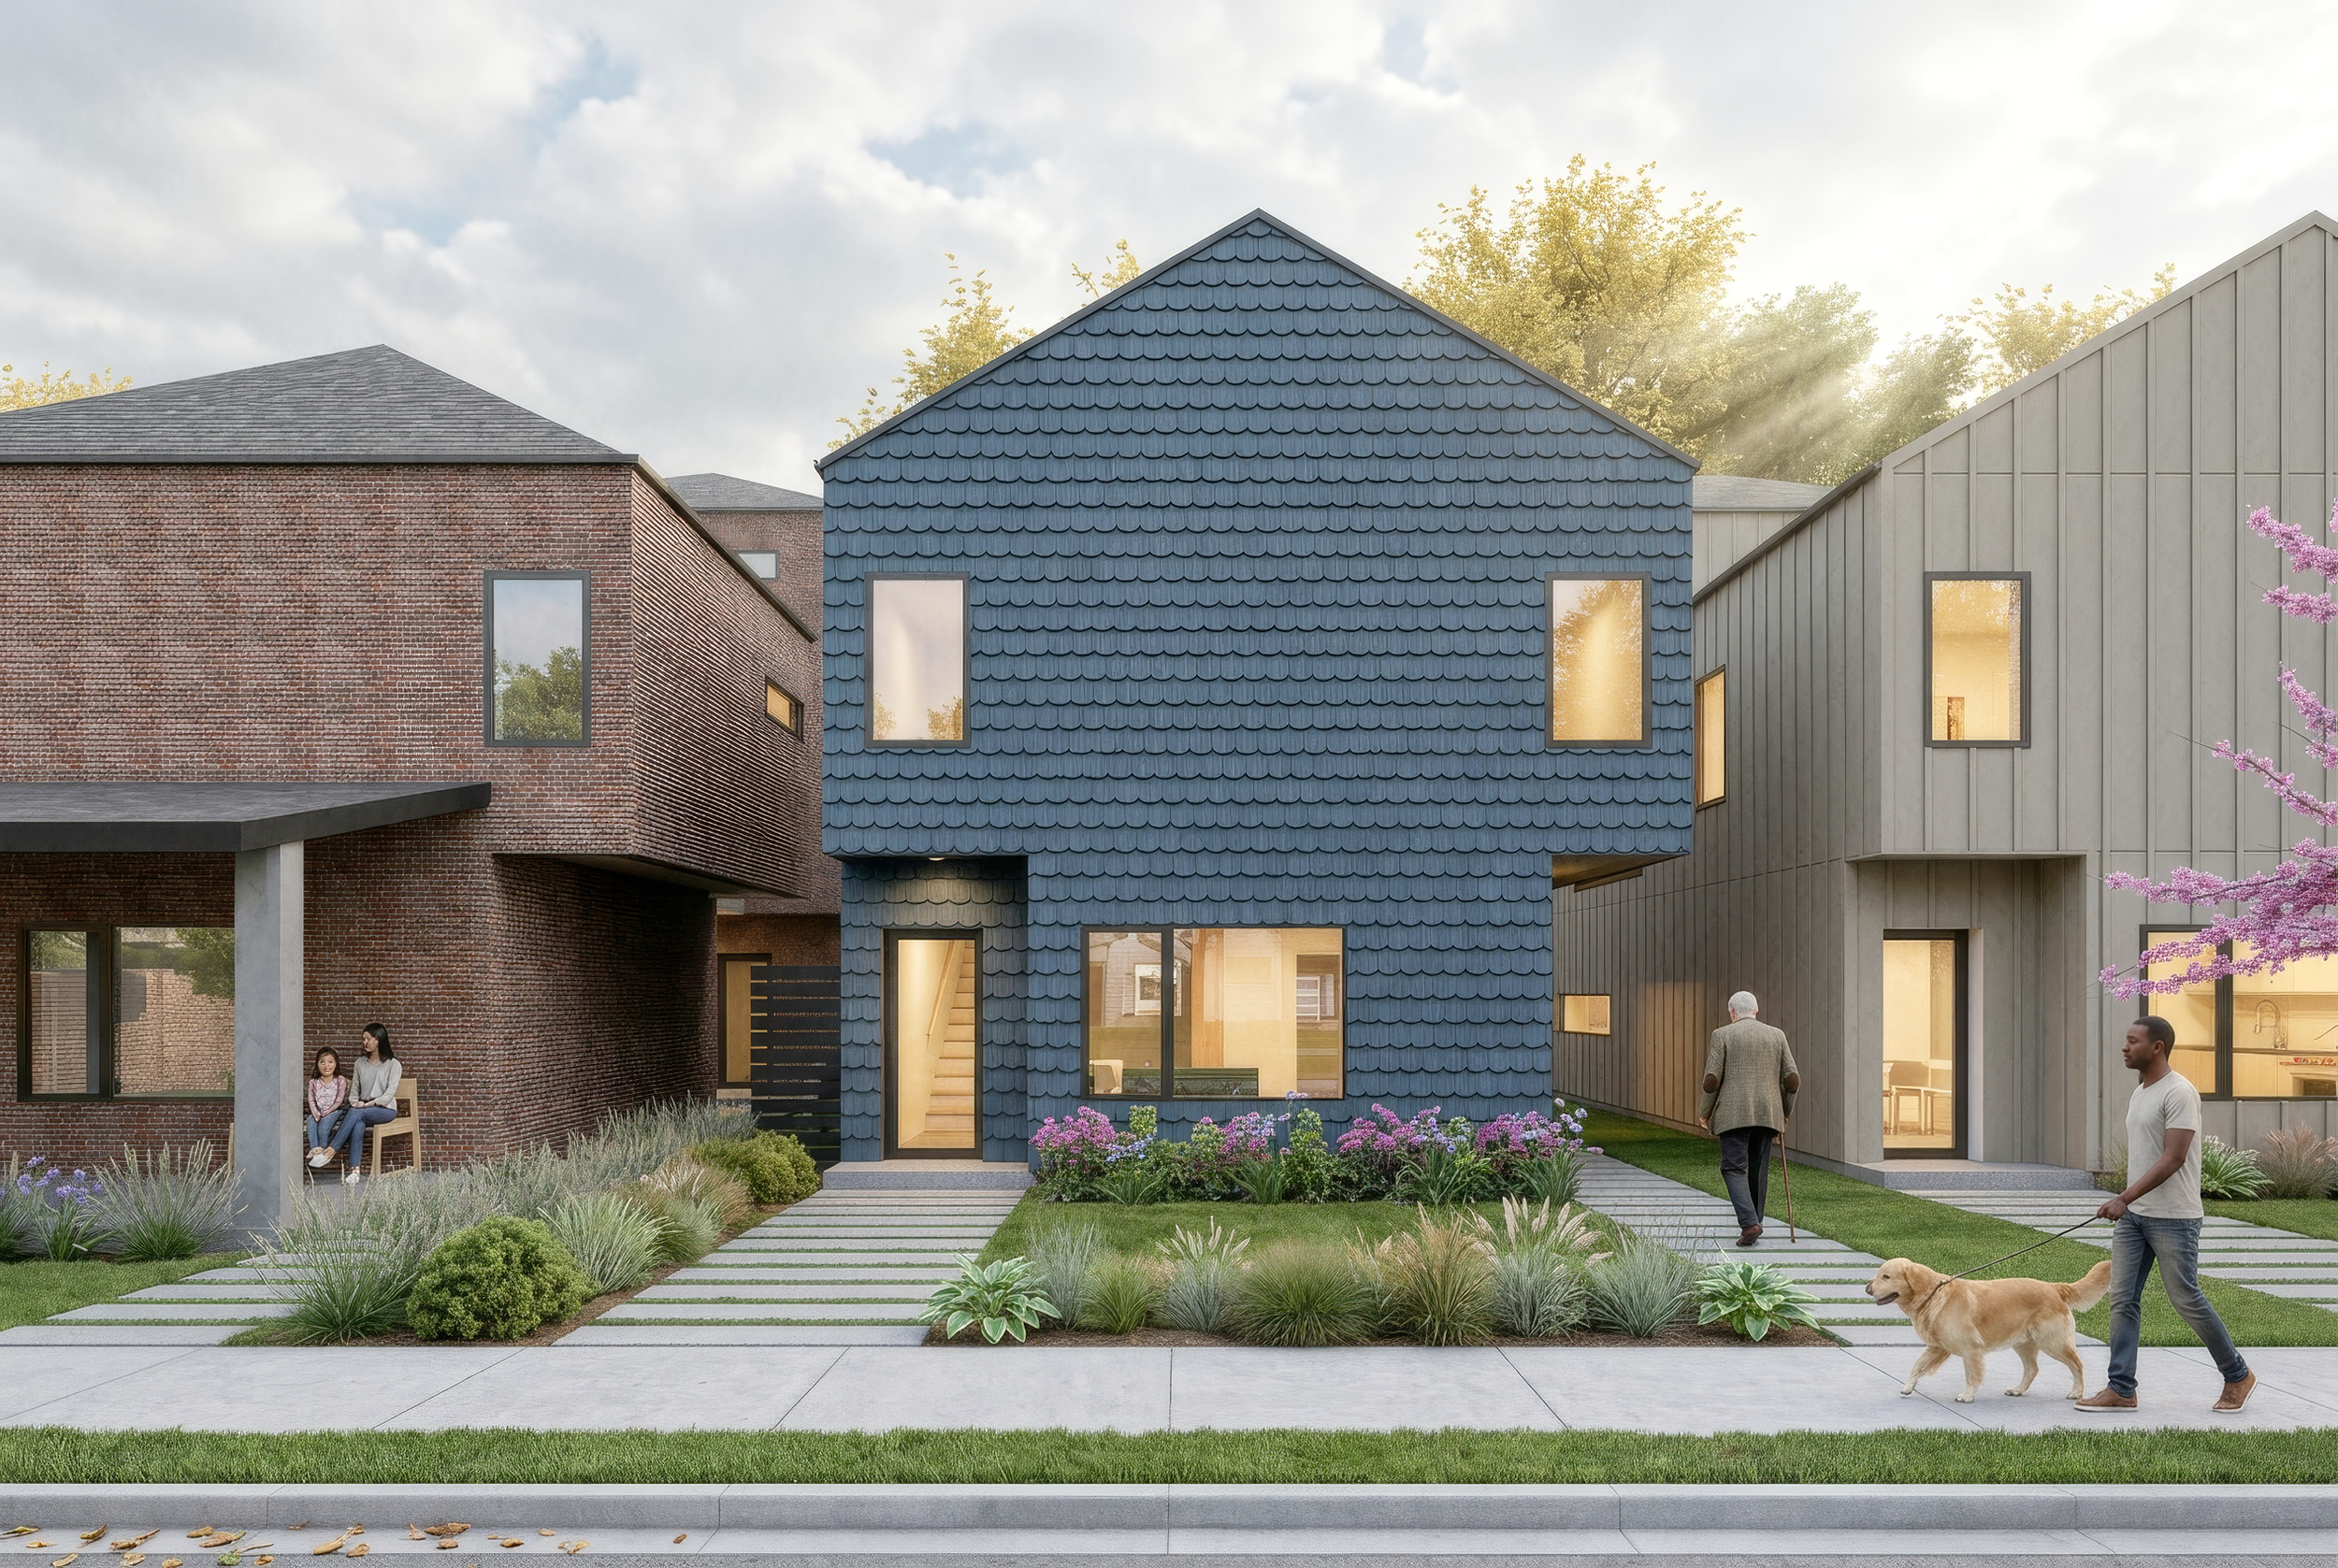
Trillium reimagines the three-family typology as a thoughtful, long-term investment strategy that supports a denser, multigenerational urban future. One continuous building combines an ADU, an in-law suite, and a single-family home, each with its own entrance. A spacious ADU fronts the street at a typical two-story scale while offering respite to the single-family home. An on-grade in-law suite gives the occupant a more accessible entry. Finally, the single-family home rises above for privacy, featuring a secluded backyard and deck with views in every direction.
Trillium’s facade is especially well-suited to Avondale, East Price Hill, and Walnut Hills. A front gable roof engages the street and surrounding buildings while the internal hip roof allows light deep into the property, providing the solitary feel of a true single-family home. Simple tweaks to materiality and form encourage deployment across the city and beyond.
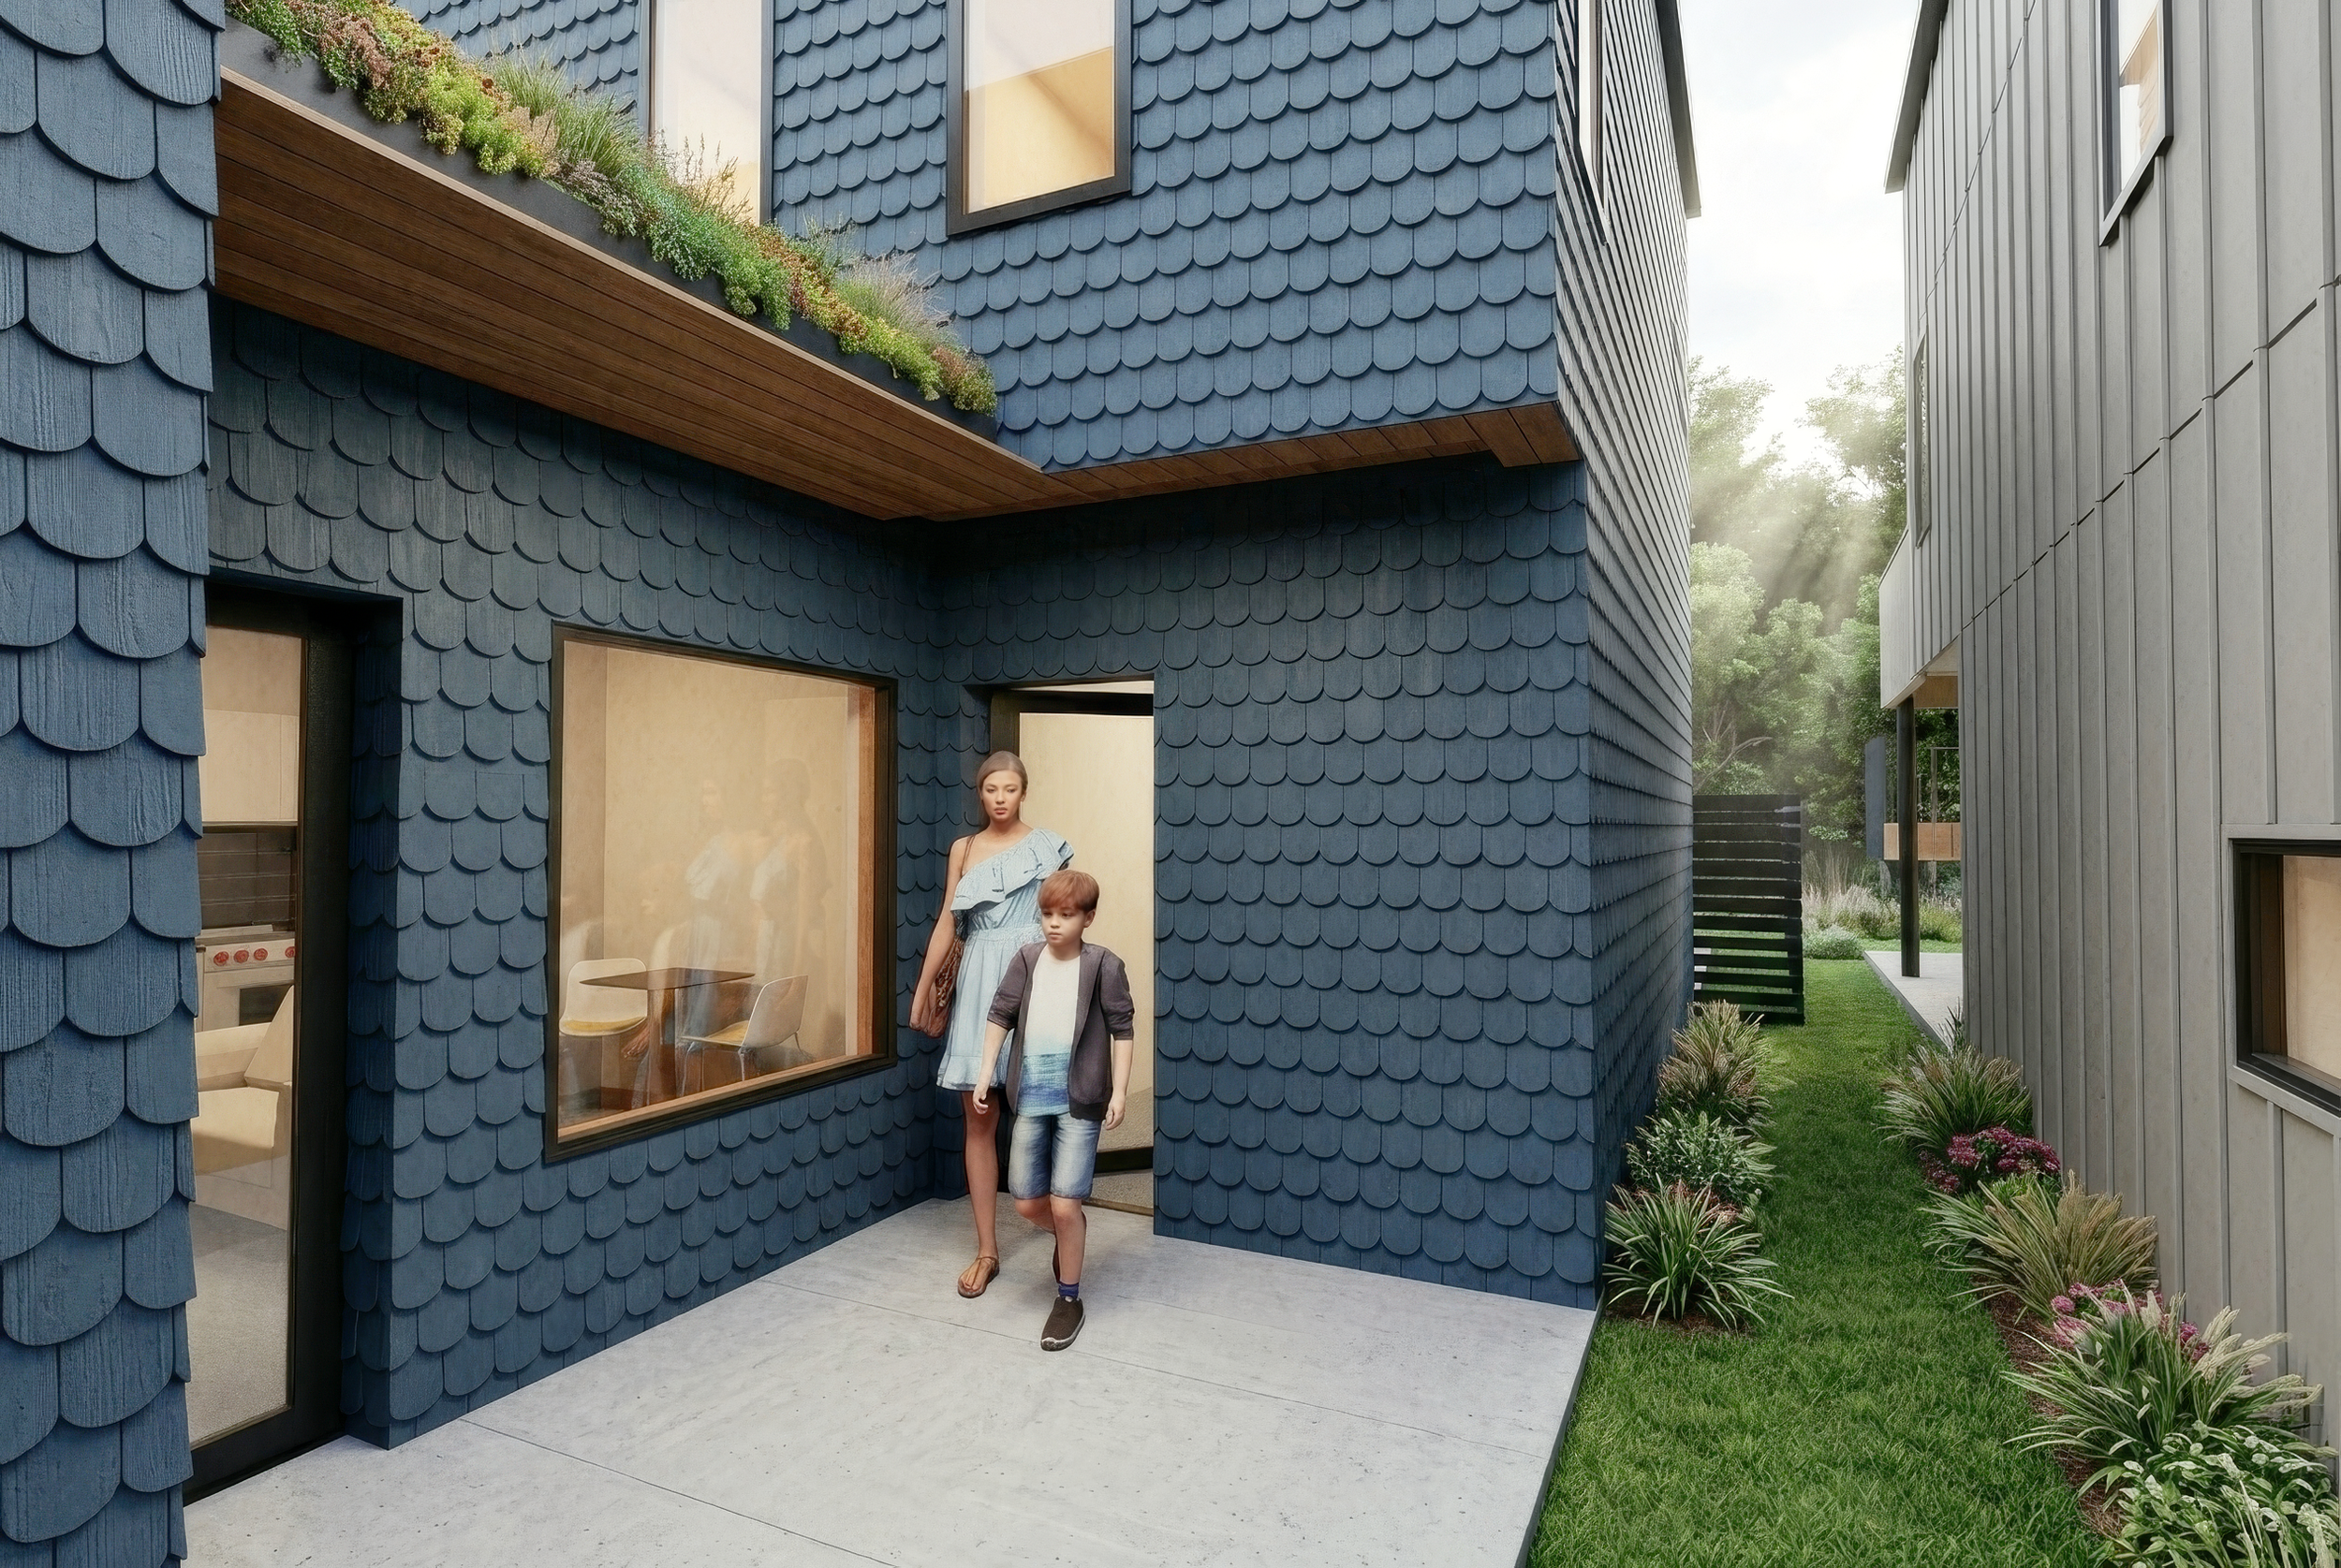
To create an adaptable, attainable, and scalable end product, Trillium’s baseline design features include a covered front porch, all-electric infrastructure, solar-ready roofs, and a tight, mechanically vented envelope. To encourage contextual development, details like materiality, structure, and system add-ons vary. Owners have the option to upgrade certain items, from aluminum windows and continuous insulation (when not required) to a mass timber structural system and exterior finishes. This approach keeps the design feasible, yet future-proof, at the low end—and an investment worth holding onto at the high end.
Made with aging-in-place in mind, Trillium allows owners to build a meaningful project in the neighborhood of their choosing, generate passive income, and keep the people they love close.