Canalway Twin
Cincinatti, Ohio
Adapted to fit anywhere for any budget
2026
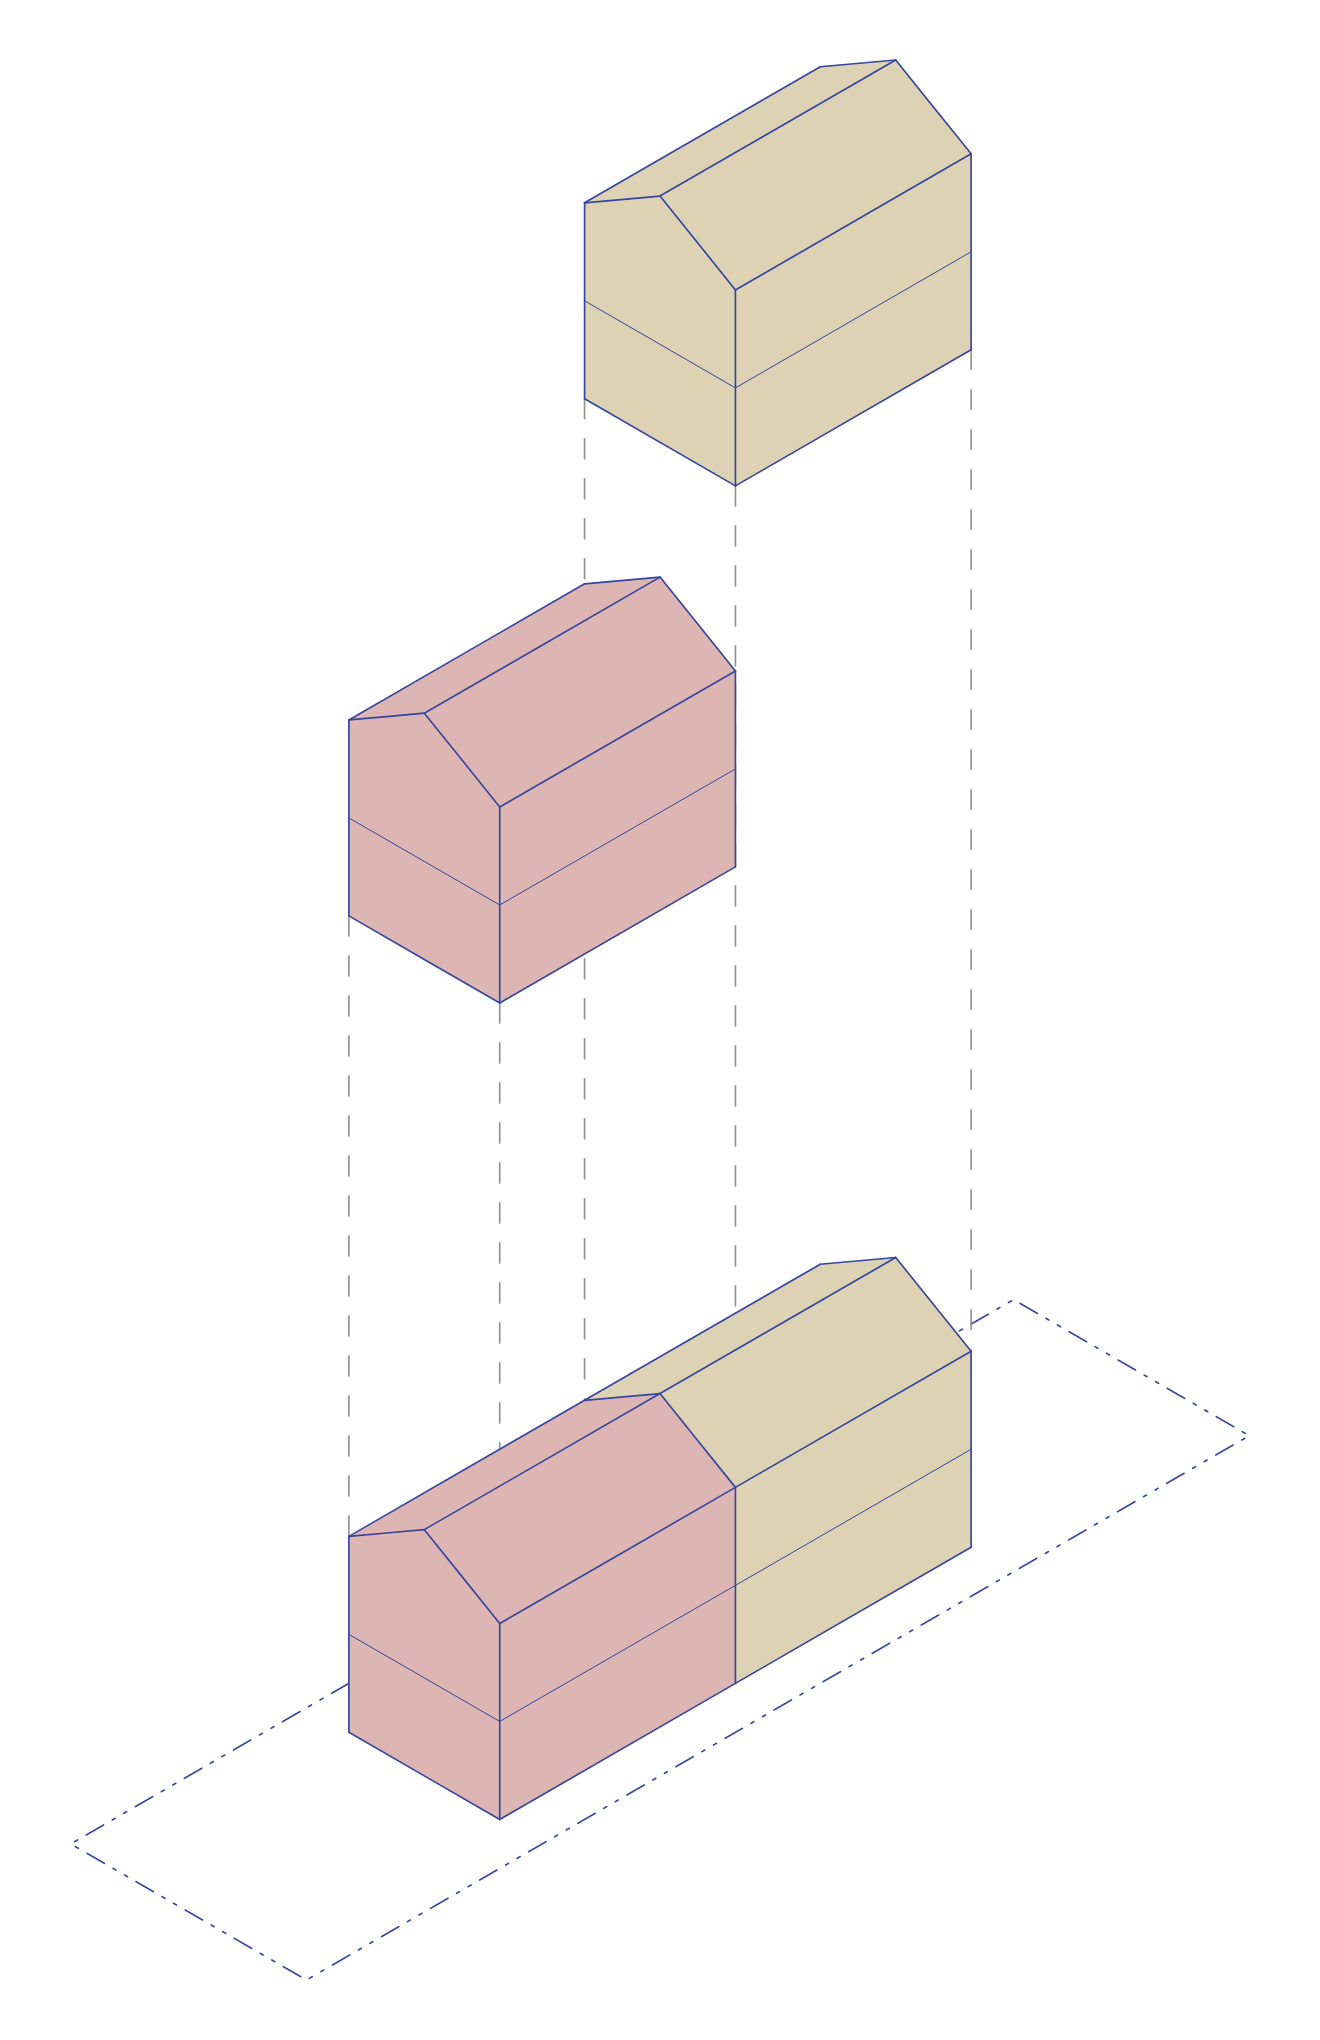
Canalway Twin introduces a two-family residential typology for families who want their own space that’s still close to what they know and love. Made to adapt to the neighborhood it inhabits, Canalway Twin gives homeowners the unique opportunity to customize their dwelling to suit their style, budget, and season of life.
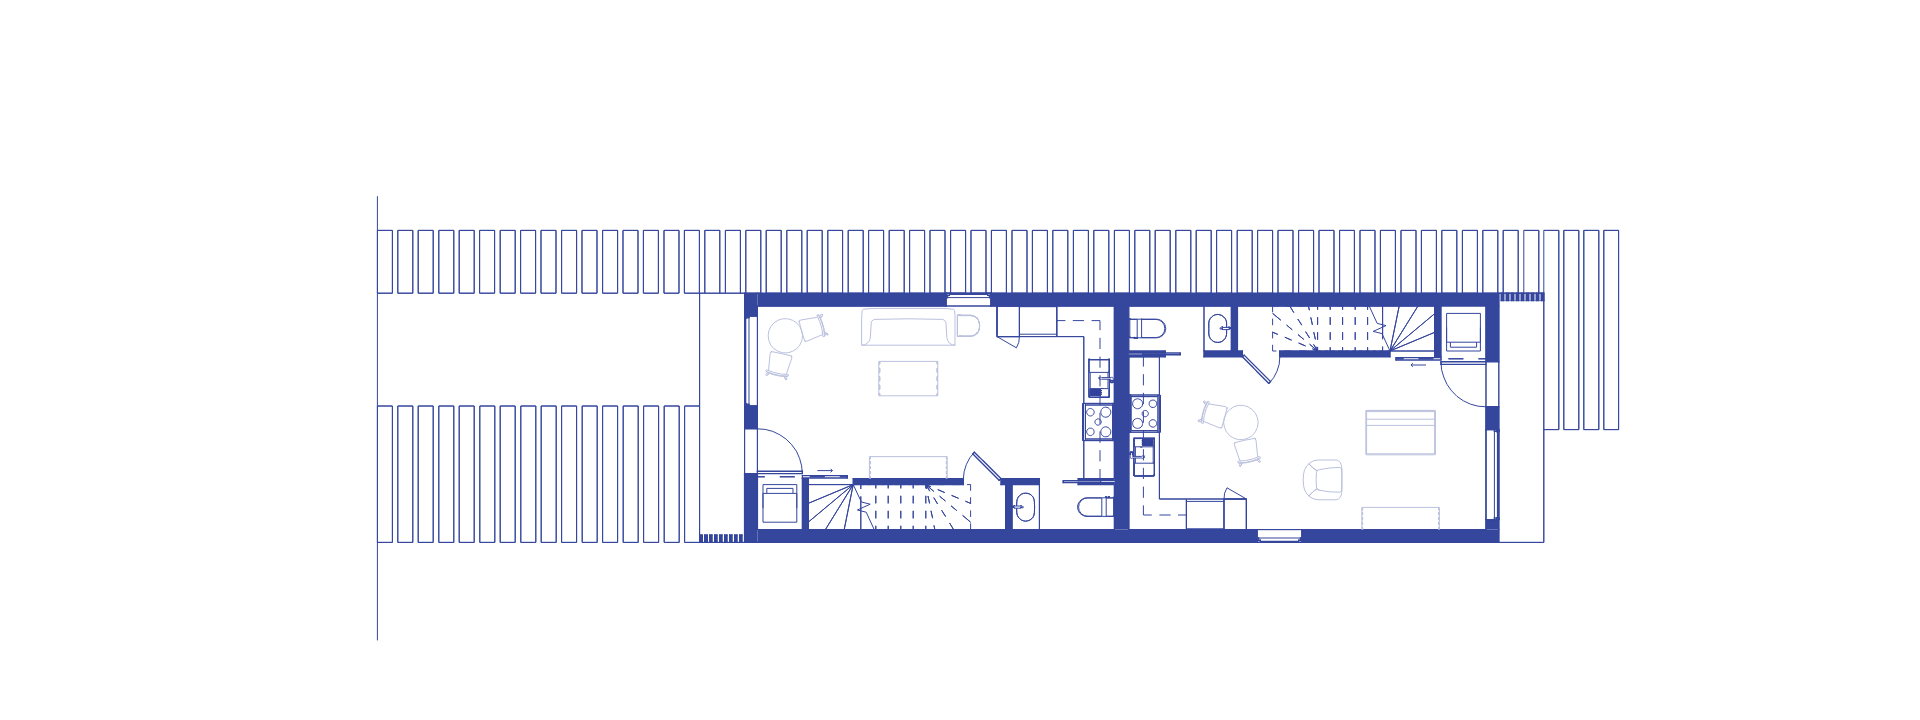
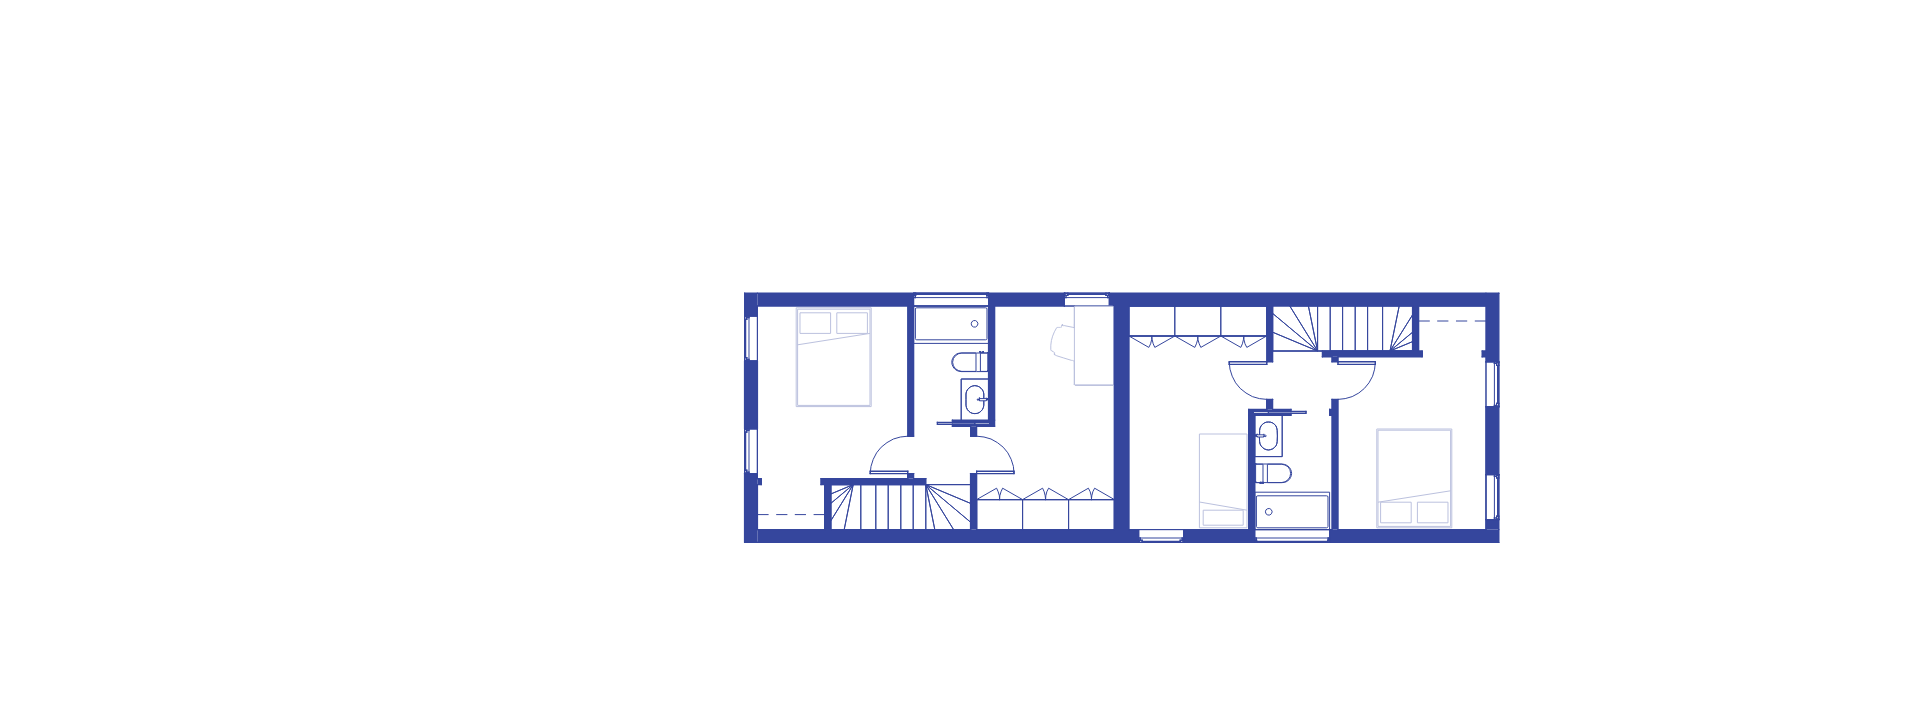
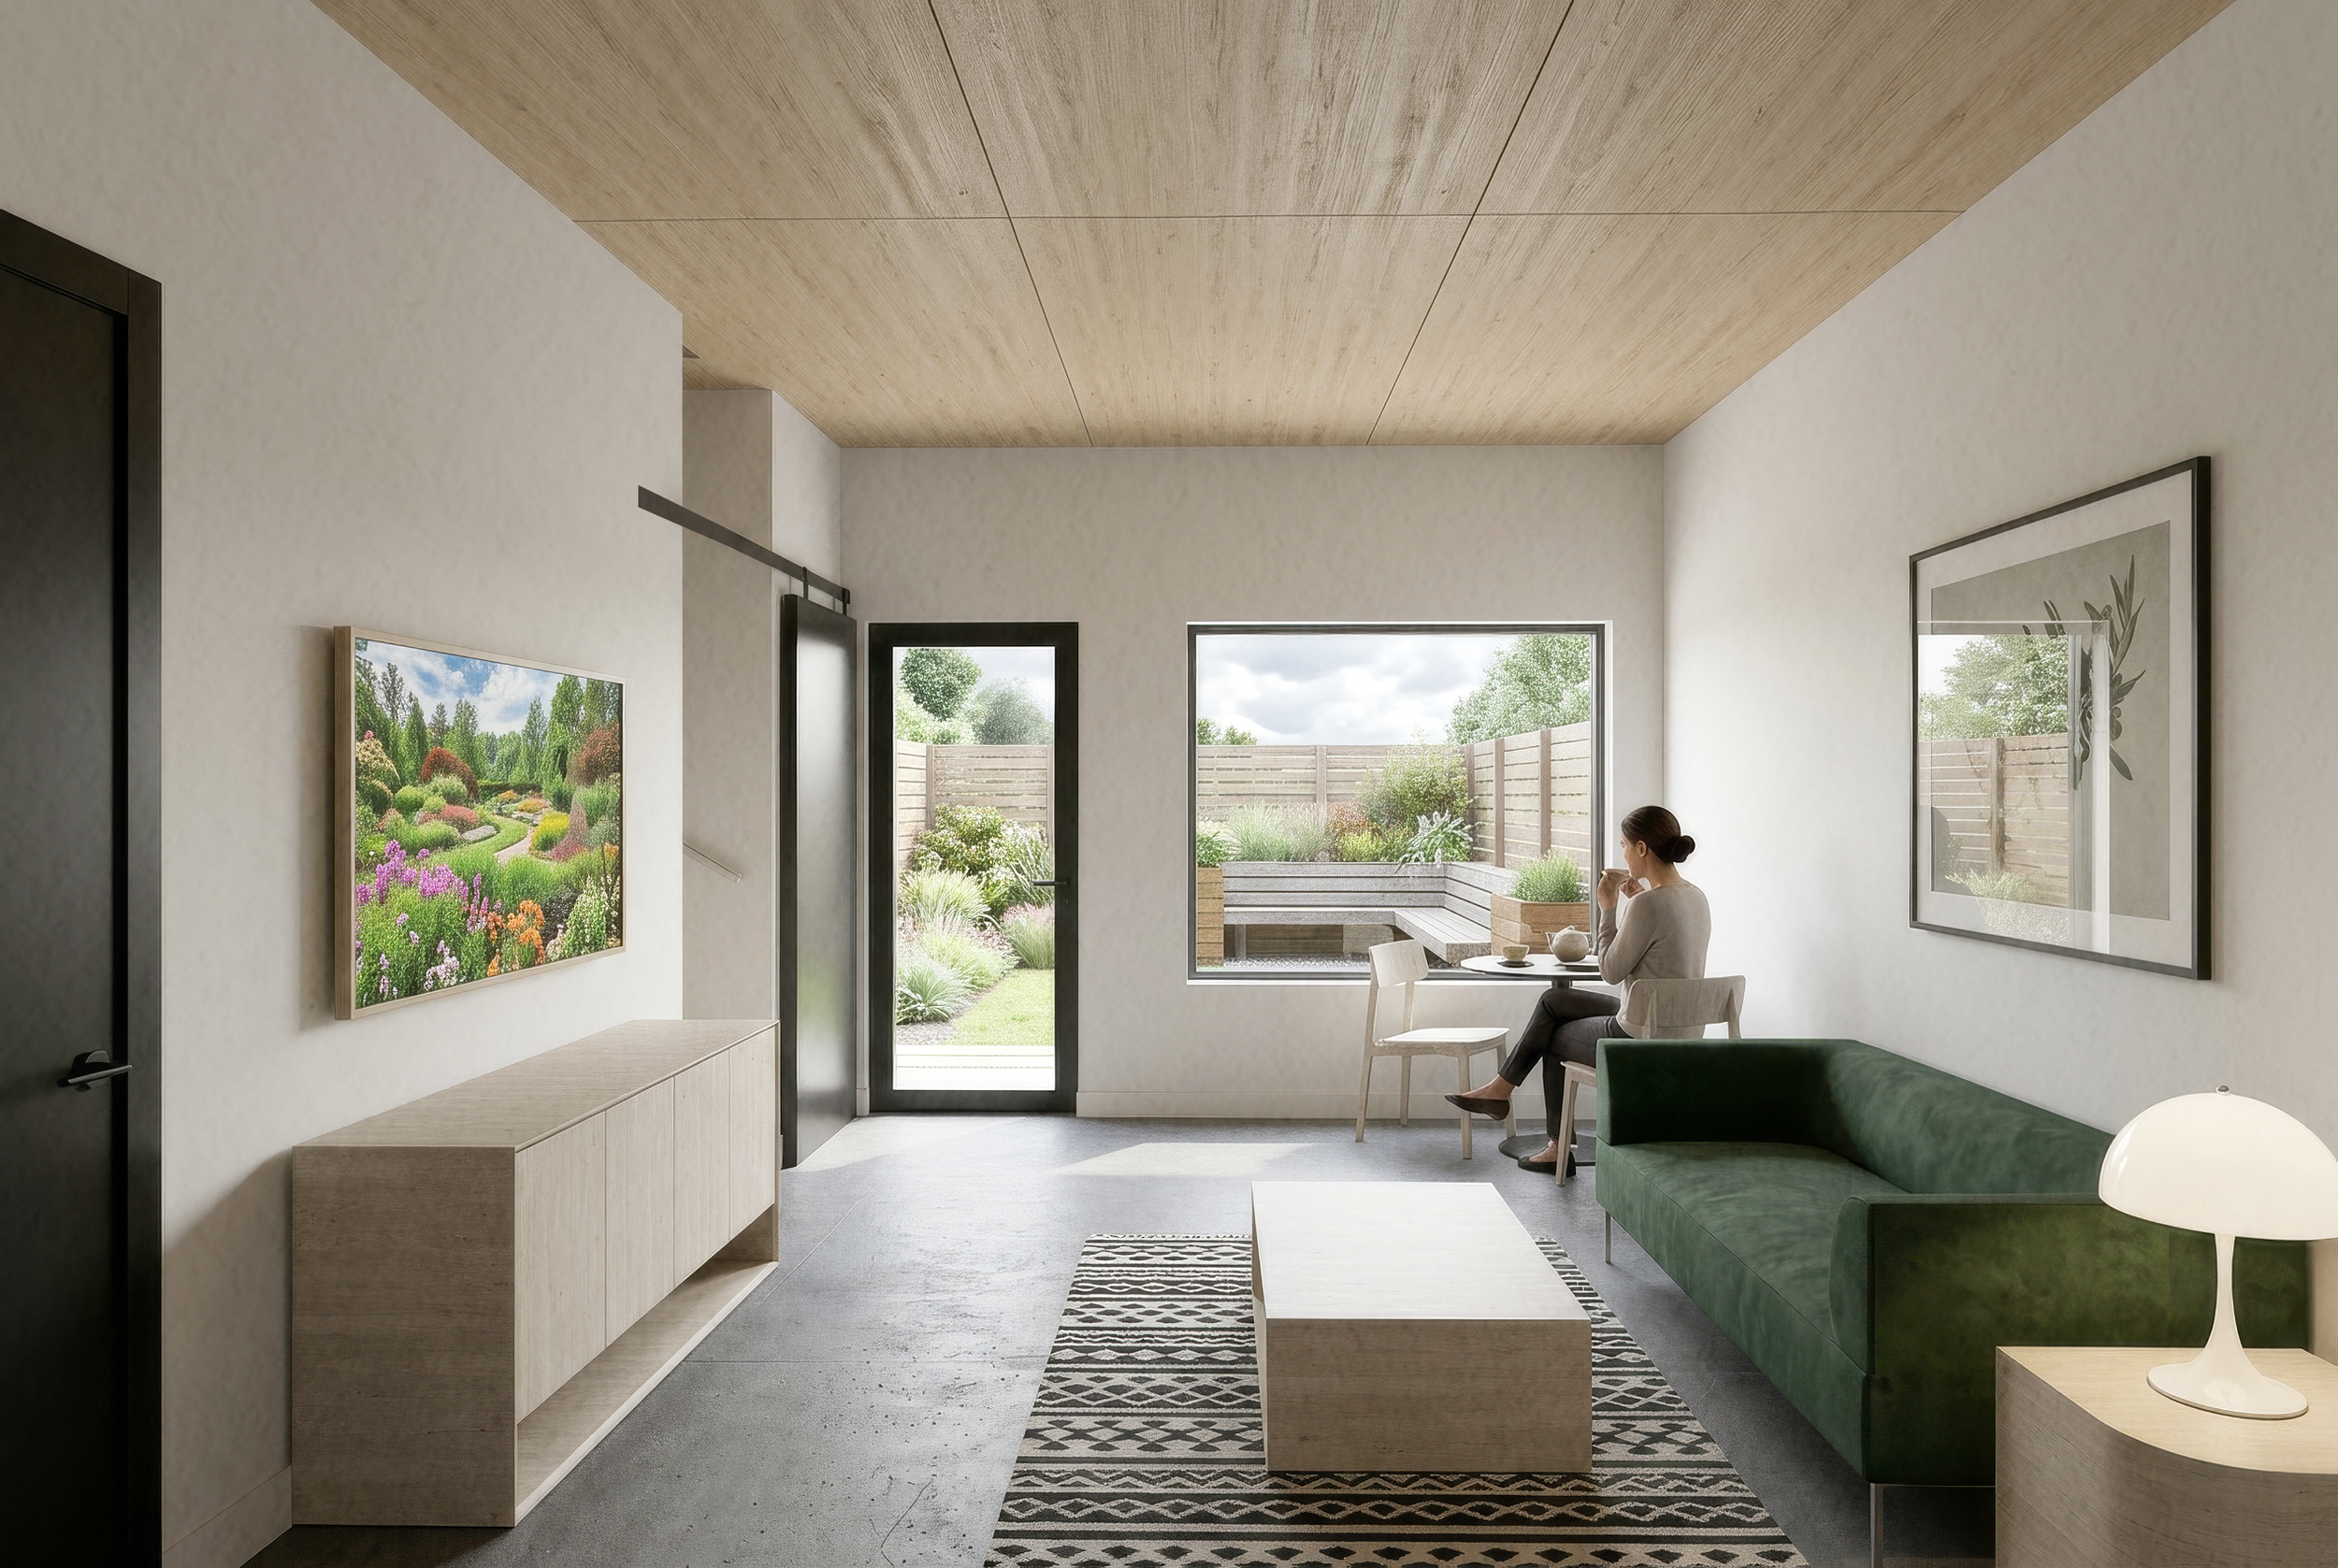
A comfortable floor plan presents two bedrooms, ample living and outdoor space, and light from three sides. The street-facing unit is easily converted to a visitable, aging-in-place format with the addition of a ramp. Consistent baseline features include a covered front porch, all-electric infrastructure, solar-ready roofs, and a tight, mechanically vented envelope—while owners have the option to upgrade to aluminum windows, continuous insulation (when not required), a mass timber structural system, and exterior finishes, among other items. At the low end, this incremental approach keeps the design attainable, yet future-proof. At the high end, it remains a smart long-term investment. Plus, the repeatable details scale efficiently for first-time builders and experienced developers alike.
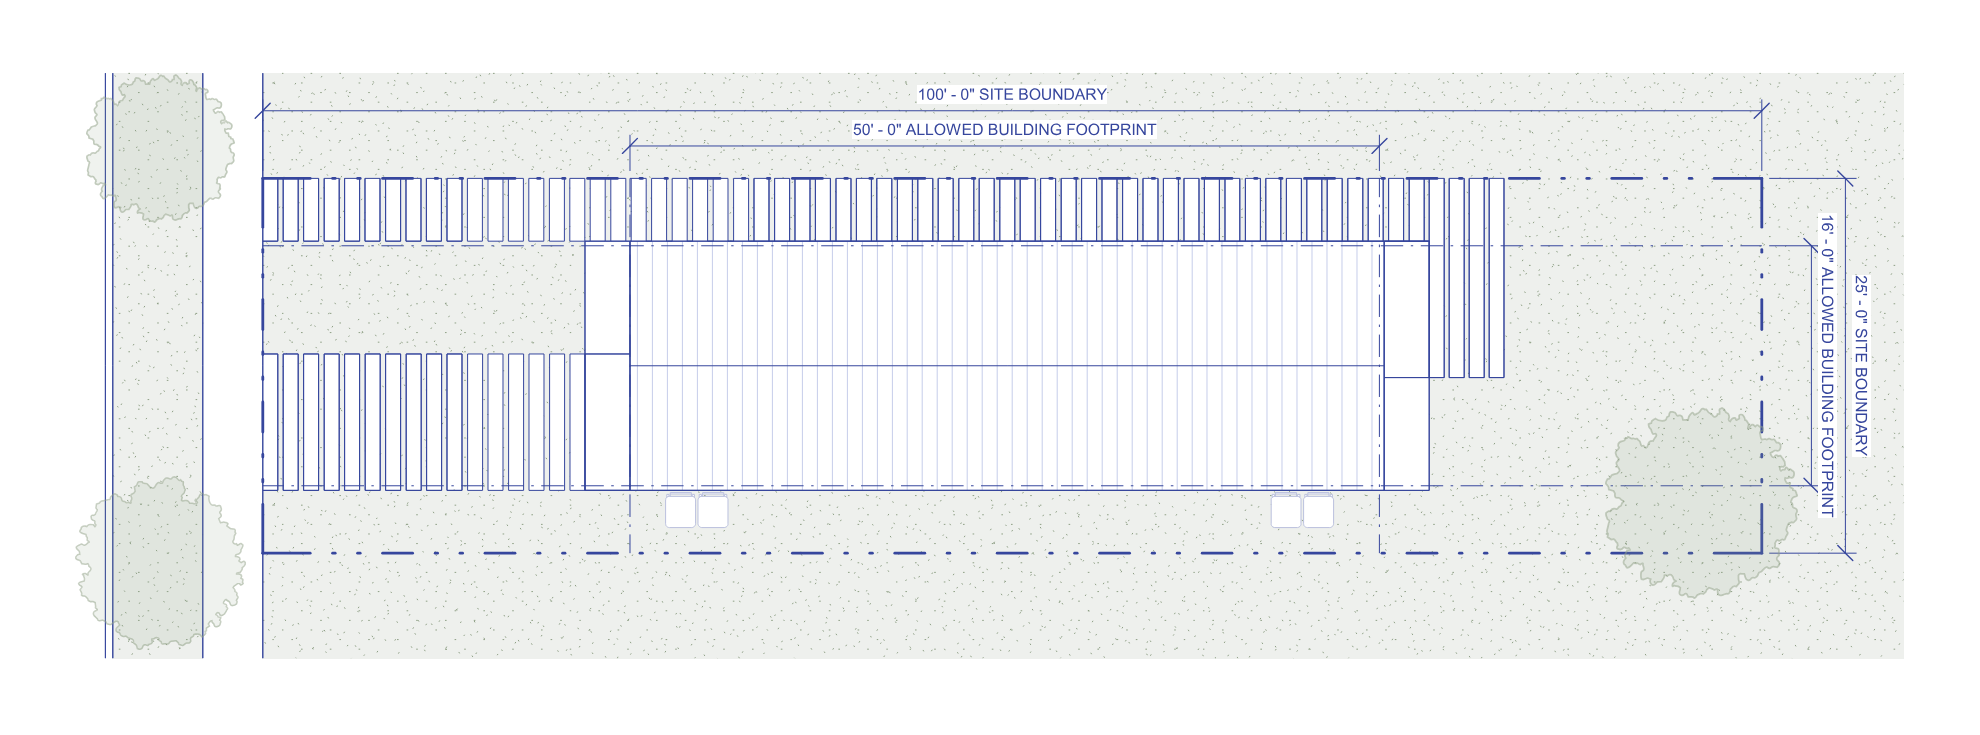
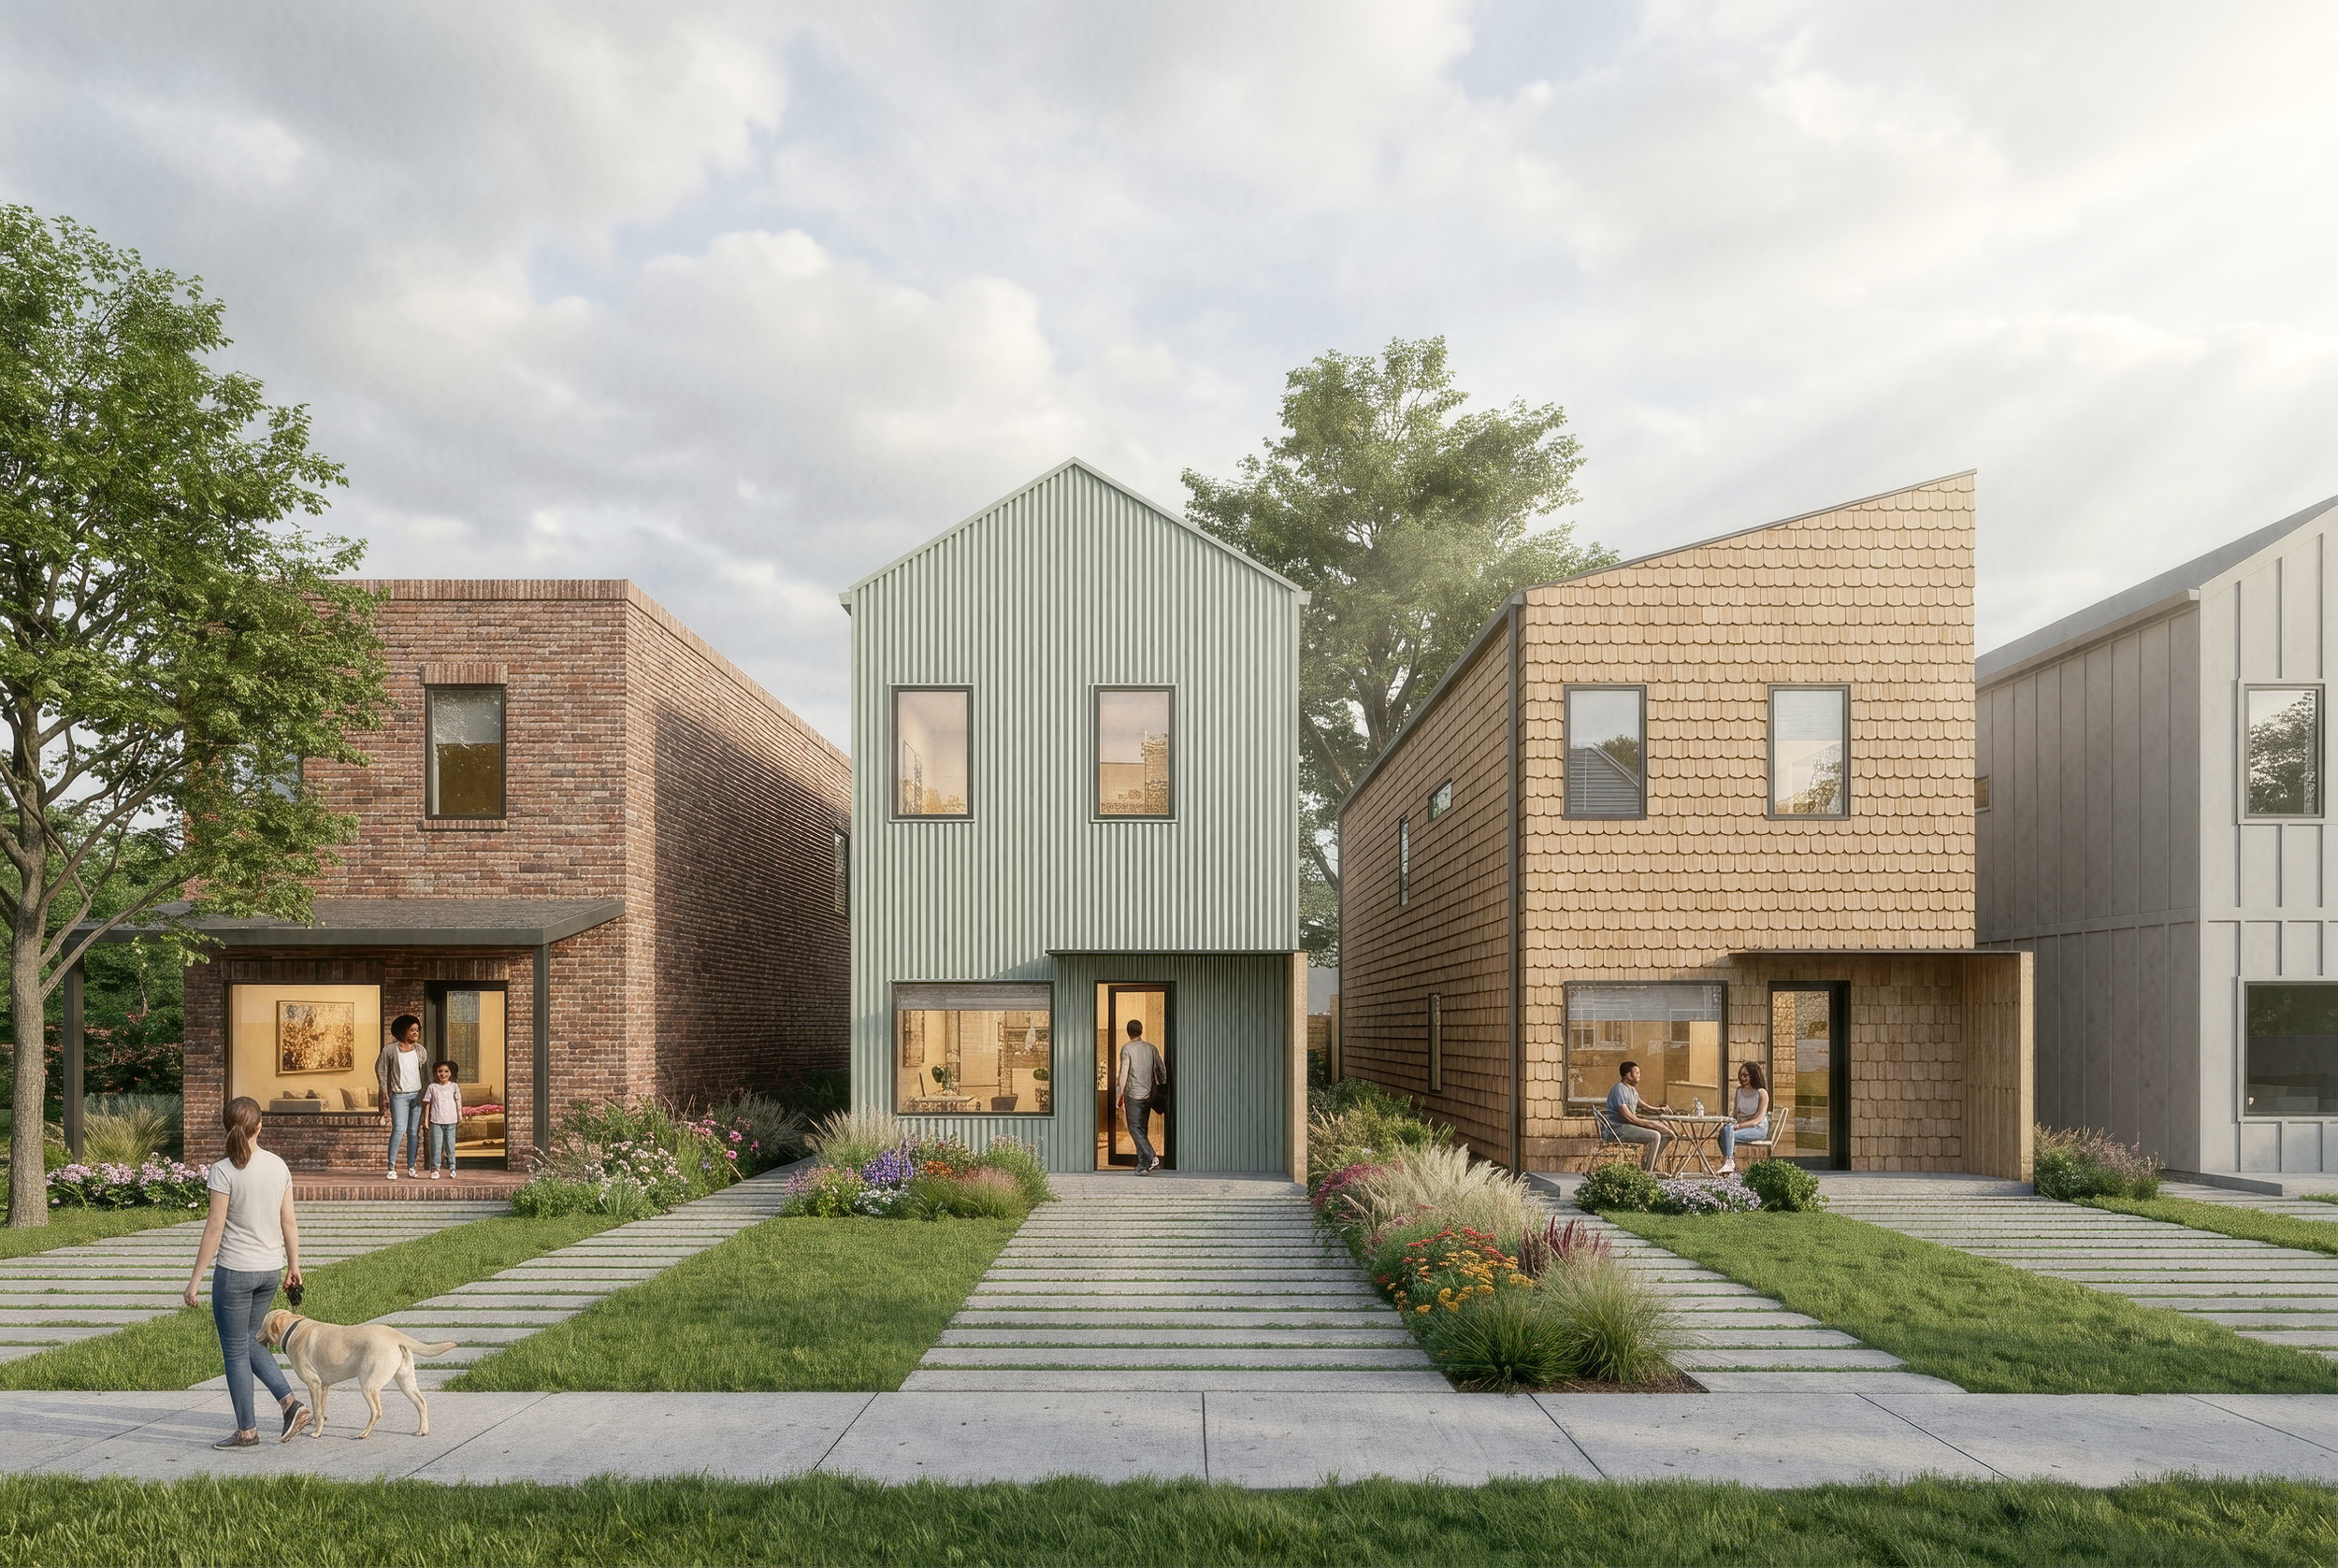
Canalway Twin is configured with multiple facades, attuned to each environment. A traditional front gable finds its place in almost every context, while a flat-roof variant feels most fitting in Mount Auburn or Camp Washington. Due to its size and ability to be arranged with multiple buildings on any size lot, Canalway Twin is deployable across the city. Modern materials and roof interpretations can extend beyond the areas listed, taking on new developments and settings.
Created to be both affordable and scalable, Canalway Twin is designed for the everyday—offering density and diversity to each neighborhood it joins.